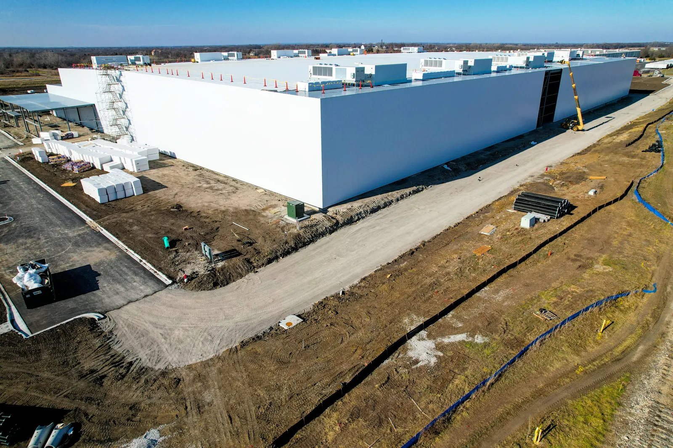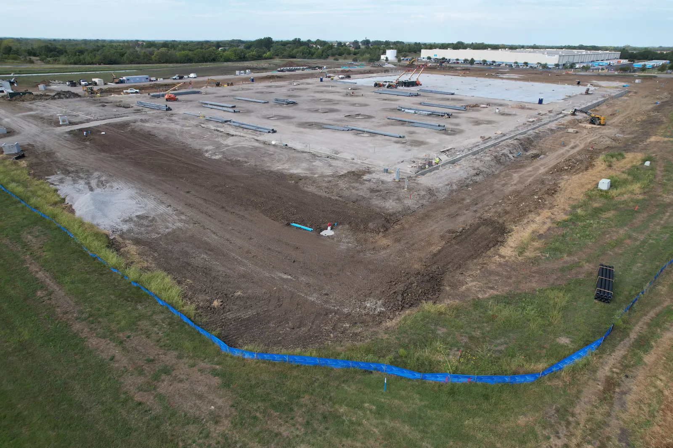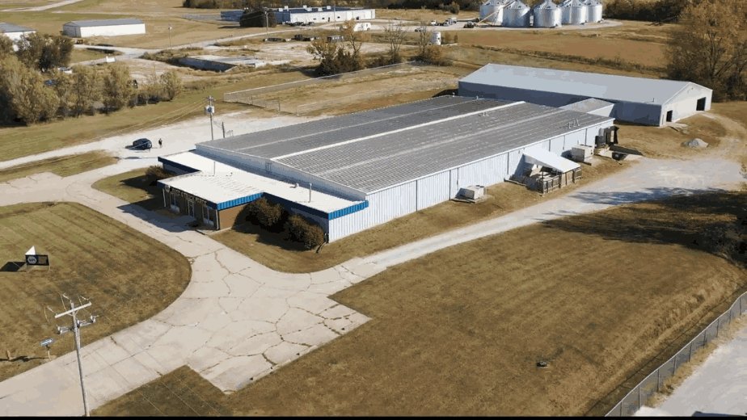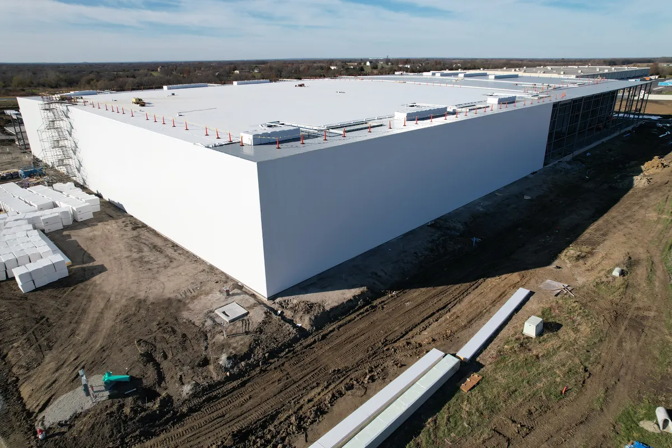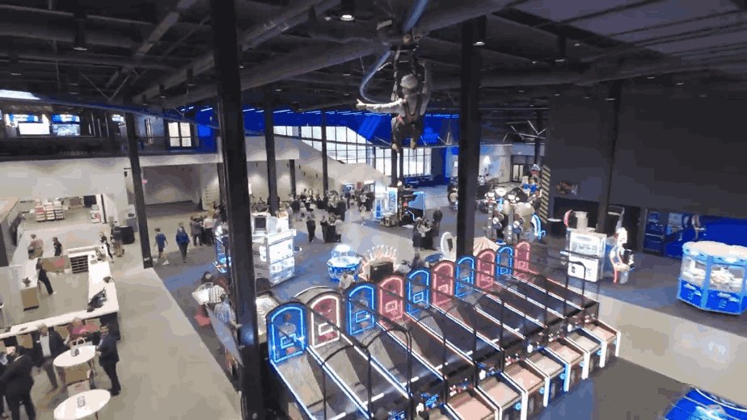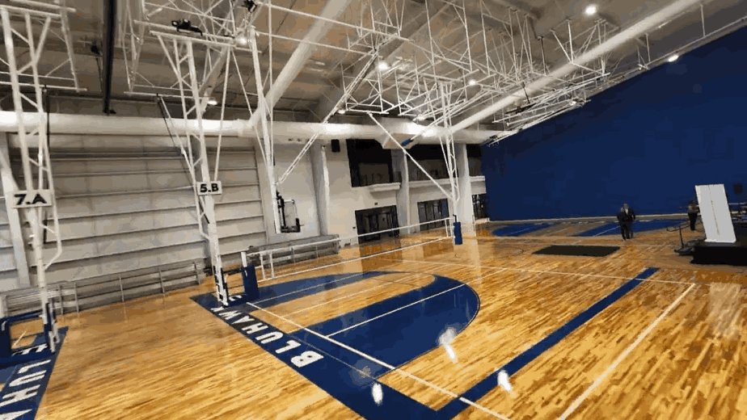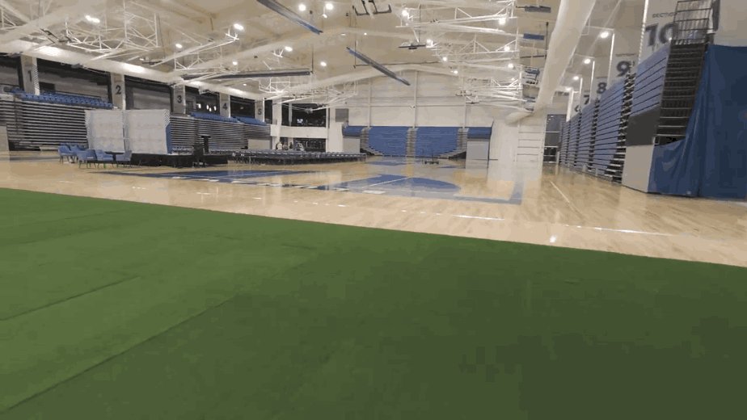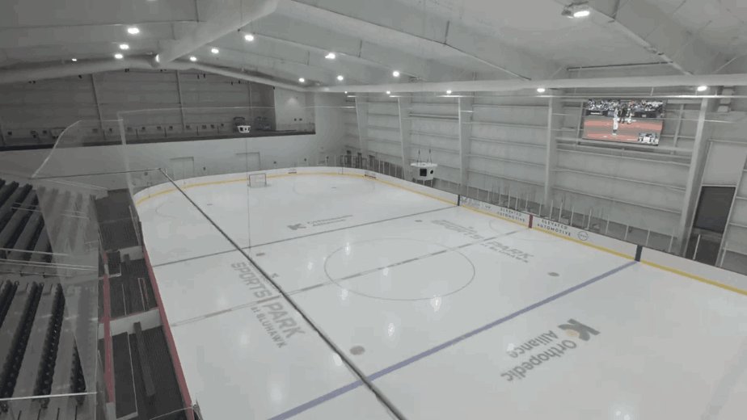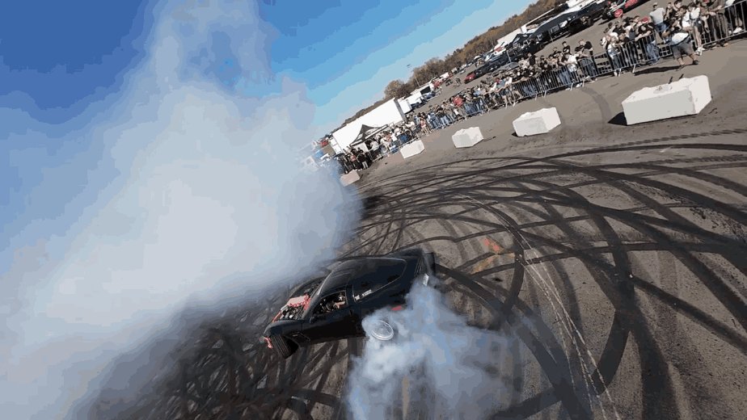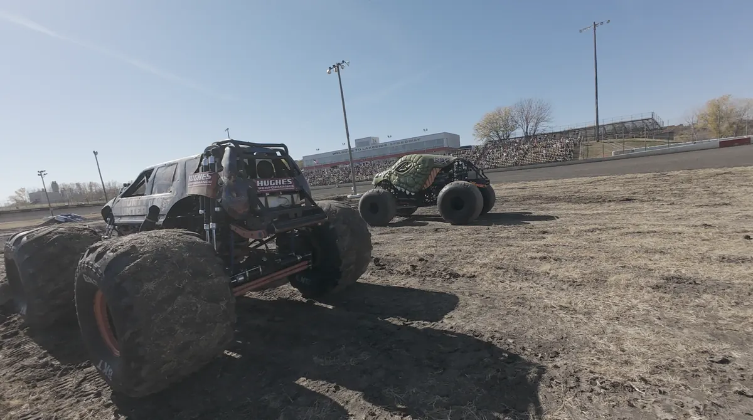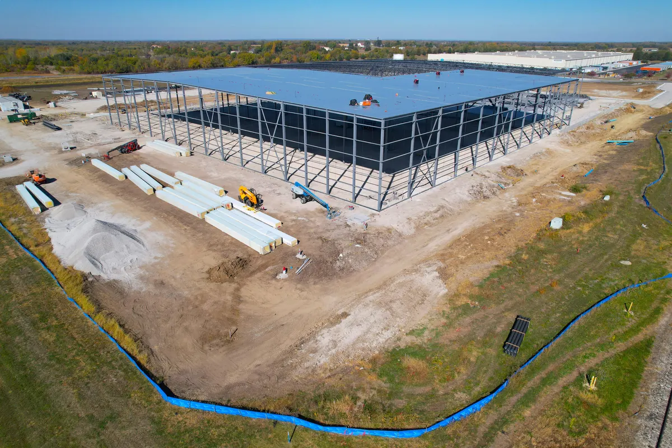
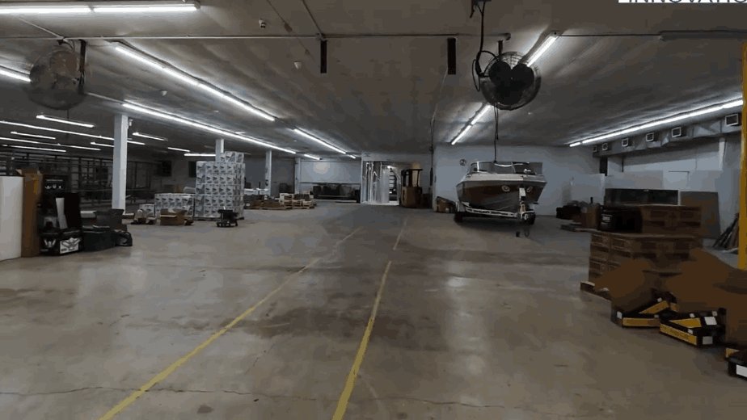
Interior capture, warehouse.
Interior 3D documentation
At framing, rough-in and pre-drywall we walk the space with a handheld 3D scanner. You get a photorealistic model you can move through in a browser, with every stud bay, duct run and conduit right where it went in.
- Capture at the phases you pick
- Model link in your inbox within 48 hours
- Kept as the as-built record after closeout
- A visual record, not a survey-grade measurement
From $800 per session